Soffit Vent Installation Cost in Denver: What Drives the Price
Soffit vent installation cost in Denver depends largely on whether new vents can be added to your existing soffits or whether damaged or outdated soffit material needs to be replaced first. Installing vents into soffits that are already in good condition is typically a simpler project, while soffit replacement, difficult roof access or attic modifications can increase labor and material costs.
Other factors that affect the price include the type and number of soffit vents, the length and height of the eaves, the soffit material, and whether attic insulation is blocking airflow. Some homes also need ventilation baffles installed to create a clear path from the soffit vents into the attic. If the roof does not have enough exhaust ventilation, ridge vents or another exhaust system may also need to be added to create balanced attic airflow.
Key Takeaways
- Whether vents can go into your existing soffit or the soffit must be replaced moves the price most.
- Insulation baffles must be cleared or installed so new intake air reaches the attic instead of stalling.
- Soffit intake only works when it is balanced with exhaust at the roof, so both get checked together.
What do soffit vents do, and what are the signs your attic needs more of them?
Soffit vents are the intake half of an attic ventilation system. They let outside air enter low at the eaves, sweep up under the roof deck and leave through exhaust vents near the ridge. That airflow carries out summer heat and the winter moisture that rises from the living space.
Without enough intake, roof vents pull weakly and warm, damp air lingers against cold sheathing. Our guide to attic ventilation and how roof and soffit vents protect your home covers the full system. The signs that point to a shortage at the eaves:
- Frost or damp on the underside of the roof deck or on nail tips in winter
- Ice dams forming along the eaves after snow
- Dark staining or a musty smell on attic sheathing
- Upstairs rooms that stay hot through summer afternoons
- A roofer’s or inspector’s note calling out insufficient intake
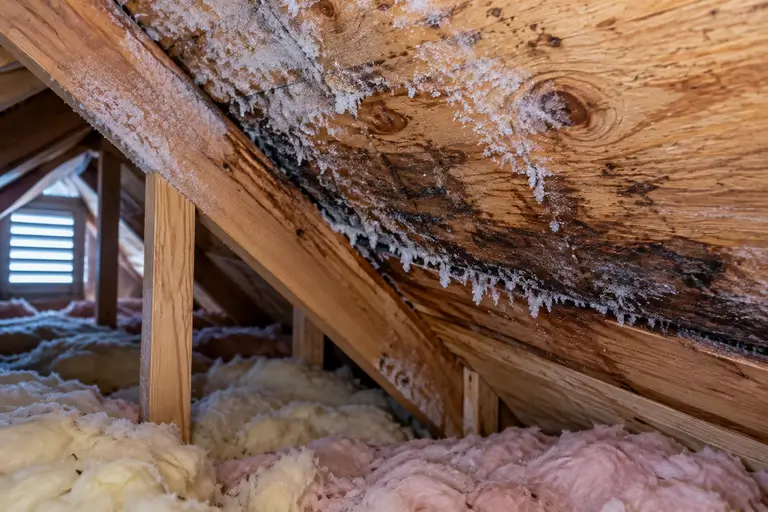
Front Range winters bring repeated snow and thaw, which is when poor intake shows up as ice at the gutter line. Our article on preparing your home exterior for a Colorado winter ties ventilation to that seasonal checklist. We work across metro Denver and mountain towns such as Breckenridge and Vail, where snow load puts these same eave details to the test.
Which types of soffit vents are there: continuous strips, individual vents or vented panels?
Three types cover almost every Denver home. Continuous strip vents run the length of the eave. Individual rectangular or round vents are cut in at intervals. Fully vented soffit panels have perforations built into the panel itself. The right choice depends on your soffit material and how much intake the attic needs.
| Vent type | How it works | Best fit | Trade-off |
|---|---|---|---|
| Continuous strip | A narrow slot cut along the eave, covered by a screened metal strip | Plywood or wood soffit in sound condition | Longer cutting time; needs straight, solid soffit |
| Individual vents | Rectangular or round openings cut between rafters | Small intake gains, tight budgets, spot repairs | Airflow concentrated at points rather than spread evenly |
| Vented panels | Perforated vinyl or aluminum panels replace the soffit surface | Soffit being replaced, or paired with new fascia | Means replacing soffit rather than adding to it |
Continuous strips and vented panels spread airflow along the whole eave, which suits long runs of rafter bays. Individual vents work where only part of the attic is starved of air, though each rafter bay needs its own opening for air to reach it.
What does soffit vent installation involve, from cutting openings to clearing the insulation baffles?
The installer marks vent locations between rafters, cuts openings in the soffit, fastens and screens the vents, then works from the attic side so air can pass. That attic step matters most: an opening packed with insulation behind it moves no air, however good the vent looks from below.
A typical sequence:
- Inspect the attic to see rafter spacing, insulation depth and existing baffles.
- Confirm vent placement. The International Code Council’s answer on whether soffit vents are allowed on exterior walls addresses where vent openings may legally go.
- Cut openings or strip slots in the soffit, avoiding the rafter tails.
- Install and seal the vents, with screening against insects.
- Install or clear insulation baffles in each rafter bay so air travels up the roof deck.
- Check that attic insulation still covers the top plate without blocking the airway.
The baffles do double duty. Building Science Education’s guidance on soffit and fascia installation explains that proper soffit venting installed with fascia reduces wind washing, where incoming air blows through the edge of attic insulation. A baffle keeps that air in its channel.
How much does it cost to have soffit vents installed?
In the Denver area, soffit vent installation typically costs about $300 to $1,000 for a straightforward retrofit, while larger projects or jobs that require soffit replacement can cost $1,000 to $3,000 or more. The biggest cost factor is whether vents can be cut into your existing soffit or the soffit itself needs to be replaced. Eave length, soffit material, roof height and access also affect labor costs. If attic insulation is blocking airflow, the project may also require ventilation baffles to create a clear path from the soffit vents into the attic.
The factors that set the price:
- Linear feet of eave. More eave means more cutting, more vent material and more baffles.
- Soffit material. Plywood cuts cleanly for strips; aluminum and vinyl usually mean swapping in vented panels.
- Height and access. Two-story eaves, steep grades and landscaping add ladder or lift time.
- Attic condition. Missing baffles, compressed insulation or tight rafter bays add labor inside.
- Damage found on opening. Rotted soffit boards or fascia turn an add-on job into a repair.
- Exhaust changes. If the roof lacks enough exhaust, the vent work extends past the eave.
Our siding, soffit, fascia and gutter service prices these from what we measure on site, not from a national average.
How much do people charge to install a soffit, and should you add vents or replace it?
Contractors price new soffit by the eave run, material and the fascia work around it, so installing soffit costs more than cutting vents into sound soffit. Adding vents makes sense when your soffit is solid and straight. Replacement makes sense when boards are rotted, sagging or already due for new material.
Signs replacement is the better spend:
- Soft or water-stained plywood near the gutter line
- Gaps where animals or birds have entered the eave
- Fascia that is rotted, so new vents would mount on failing wood
When soffit and fascia are failing, adding vents only postpones a larger repair. Our article on why soffit and fascia services matter more than you think covers the water and pest damage that follows. Replacement also lets vented panels provide intake along every rafter bay at once.
Soffit replacement often lines up with a siding project, since the same crew and staging handle both. If you are weighing that, our guide to siding replacement cost in Colorado shows what the larger job involves.
How do you balance soffit intake with roof exhaust?
Balanced ventilation means intake at the eaves roughly matches exhaust at the ridge or upper roof, so air flows in low and out high. The Home Ventilating Institute’s attic ventilation guidance addresses balancing soffit intake with roof exhaust for proper attic airflow.
Imbalance works against you in both directions. Too much exhaust with too little intake can pull conditioned air up from the house through ceiling gaps. Too much intake with no exhaust leaves warm air trapped at the peak. Mixing exhaust types, such as a ridge vent beside a powered fan, can also short-circuit the flow so the soffits contribute little.
So a soffit quote should include a look at the roof. The installer should identify what exhaust you have, whether it is clear, and whether it pairs with the intake being added. If your roof is near the end of its life, add ridge venting during the reroof. Our roof replacement cost guide for Denver covers that project, and coordinating the two avoids opening the same eaves twice.
How do you plan the job and get an accurate quote?
An accurate quote comes from someone who has been in your attic, not only on a ladder outside. Ask for a written scope that names the vent type, the eave length covered, the baffle work and any exhaust changes, so you can compare bids line by line.
Questions to put to any contractor:
- Will you inspect the attic before quoting, and what did you find?
- Are you adding vents to the existing soffit or replacing it, and why?
- How many rafter bays get baffles?
- Does the plan balance intake with the roof exhaust I have?
- What happens to the price if you find rot once the soffit is open?
Plan the work for dry weather, and ahead of winter if ice dams are the problem. The Install Company holds contractor licence LCC202400321, and we handle soffit, fascia, gutters and roofing, so one crew can see the whole eave-to-ridge system. To have your home measured and priced, start with our soffit, fascia and gutter service page or call 720-764-6264.
Get in touch to plan your project.
Frequently Asked Questions
Are soffit vents worth it?
Yes, when your attic shows signs of poor intake such as winter frost, ice dams or summer heat buildup. Soffit vents let roof exhaust work as designed. They are worth less if the roof has no exhaust to pair with them, so check both before paying for either.
What kind of contractor installs soffit vents?
Soffit vents are installed by exterior contractors who handle soffit, fascia and gutters, and by roofers. The best fit is a contractor who inspects the attic, installs baffles and checks roof exhaust in the same visit, since the vents only perform as part of that system.
Can you install soffit vents yourself?
You can cut individual vents into sound plywood soffit with basic tools, but ladder work at the eaves carries fall risk. The harder part is attic-side: installing baffles in tight rafter bays without crushing insulation. Rot, vinyl soffit or two-story eaves are good reasons to hire the work out.
Sources
- Soffit and Fascia are Installed: Reducing Wind Washing, Building Science Education (bsesc.energy.gov), retrieved 2026-09-28
- Attic Ventilation, Home Ventilating Institute, retrieved 2026-09-28
- Are soffit vents allowed on exterior walls?, International Code Council, retrieved 2026-09-28