Decks, Patios and Porches: How They Differ and Which Fits Your Denver Home
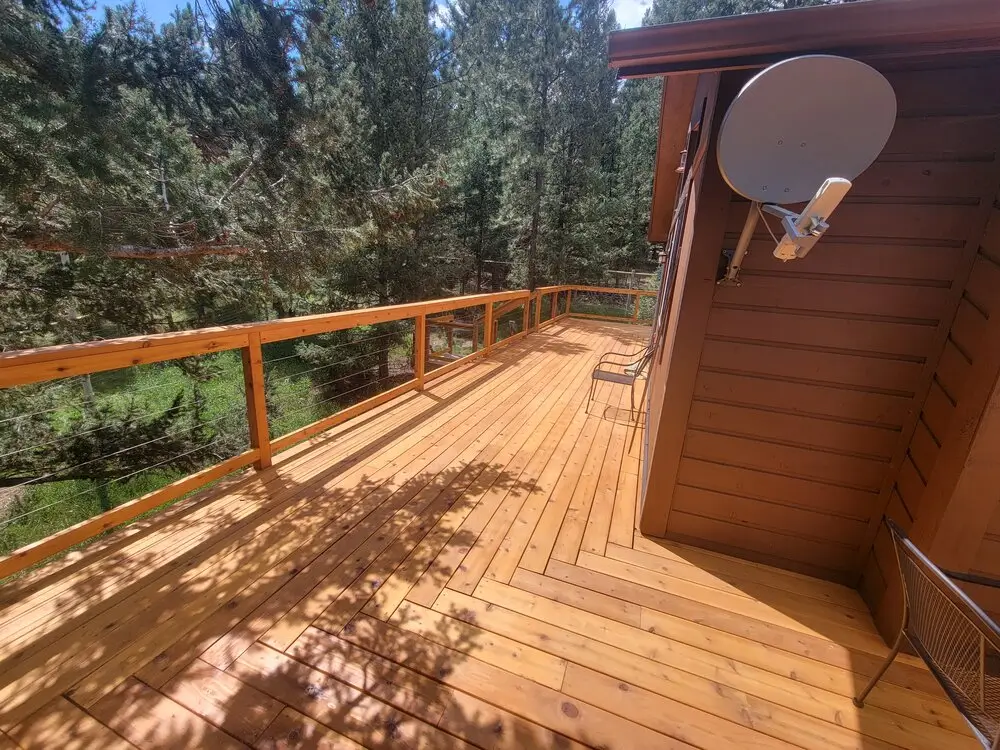
A deck is a raised, framed platform built on posts and footings. A patio is a slab or paver surface laid directly on the ground. A porch is a roofed space attached to the house, usually at an entry. For a Denver home, the right one depends on how high your back door sits above grade, how your lot slopes, and whether you need shade overhead.
Key Takeaways
- A back door well above grade usually points to a deck, while a door near grade suits a patio.
- A pergola or solid patio cover gives a deck or patio the shaded, porch-like feel many buyers want.
- Footing depth, snow load, material choice and permits shape both the build and the price.
How do a deck, a patio and a porch differ?
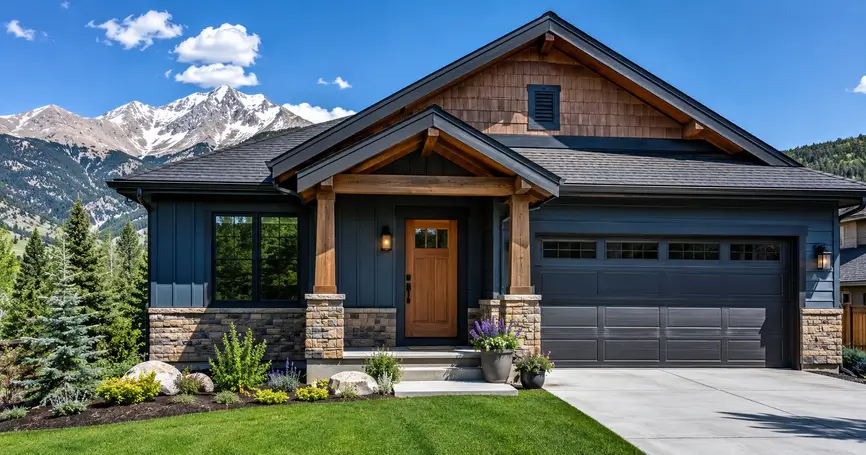
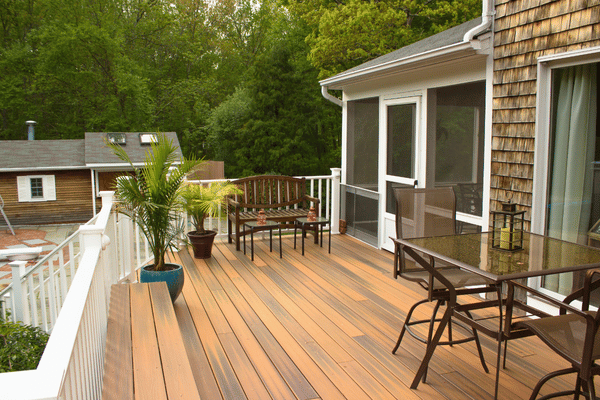
The difference comes down to structure and cover. A deck is framed on joists, beams and footings and sits above the ground. A patio rests on grade as concrete, pavers or stone. A porch has a roof and ties into the house wall. TimberTech’s porch vs. deck comparison draws the same line: porches are almost always covered and connect to the front door, while decks are usually open and built for backyard entertaining.
| Feature | Deck | Patio | Porch |
|---|---|---|---|
| Structure | Framed platform on footings | Slab or pavers on a compacted base | Roofed frame tied to the house |
| Height | Raised, from low to second story | At ground level | Usually at entry height |
| Overhead cover | Open unless you add a cover | Open unless you add a cover | Built-in roof |
| Best site | Sloped lots, walkouts, raised doors | Flat yards, doors near grade | Front entries |
| Front Range concern | Frost-depth footings, sun on boards | Freeze-thaw heave, drainage | Snow load on the roof |
Which one fits your yard, slope and back door?
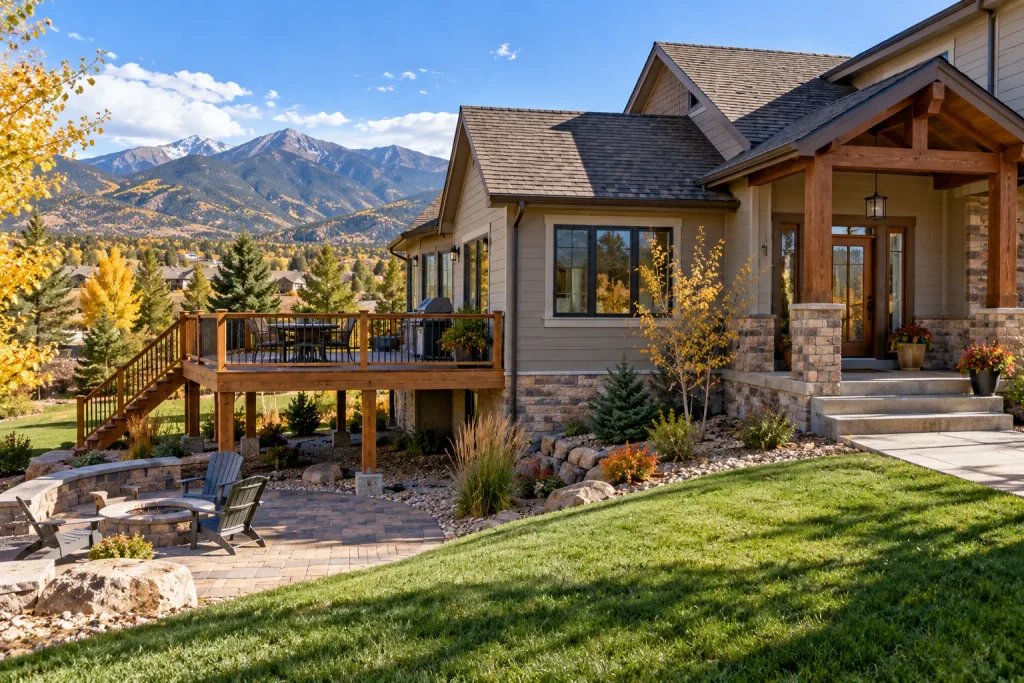
Start at your back door. If the threshold sits well above the yard, as it does on many walkout and raised-ranch homes along the Front Range, a deck brings the outdoor floor level with your kitchen. If the door is close to grade and the yard is flat, a patio is the natural fit. Check these points before you decide:
- Door height: Anything more than a step or two down favors a deck.
- Slope: A yard that falls away from the house calls for a framed structure rather than a large amount of fill.
- Sun exposure: West- and south-facing yards take hard afternoon sun and usually need shade.
- Use: Dining, lounging and a hot tub each ask different things of the surface and the framing.
For layouts that link the house to the yard, browse these deck and pergola ideas for indoor-outdoor living.
What does building each one involve in Colorado?
Each has its own structural work. Decks need permitted footings below frost depth, a properly flashed ledger and code-compliant guards. Patios need excavation, a compacted base and drainage. Porches add roof framing sized for snow. The ICC’s Deck Construction guide based on the International Residential Code sets out the structural and permitting requirements Colorado jurisdictions build from.
- Deck: Footings, beams, joists, ledger attachment, stairs, guards and inspection.
- Patio: Grading away from the foundation, base prep that resists freeze-thaw heave, then the finished surface.
- Porch or covered space: Posts, beams and a roof that ties into the existing roofline and carries snow.
We build across the metro, from Arvada and Aurora to Castle Rock, and in mountain towns such as Vail, Breckenridge and Steamboat Springs. Snow and exposure differ sharply between those two settings.
How do you get porch-style shade with a pergola or patio cover?
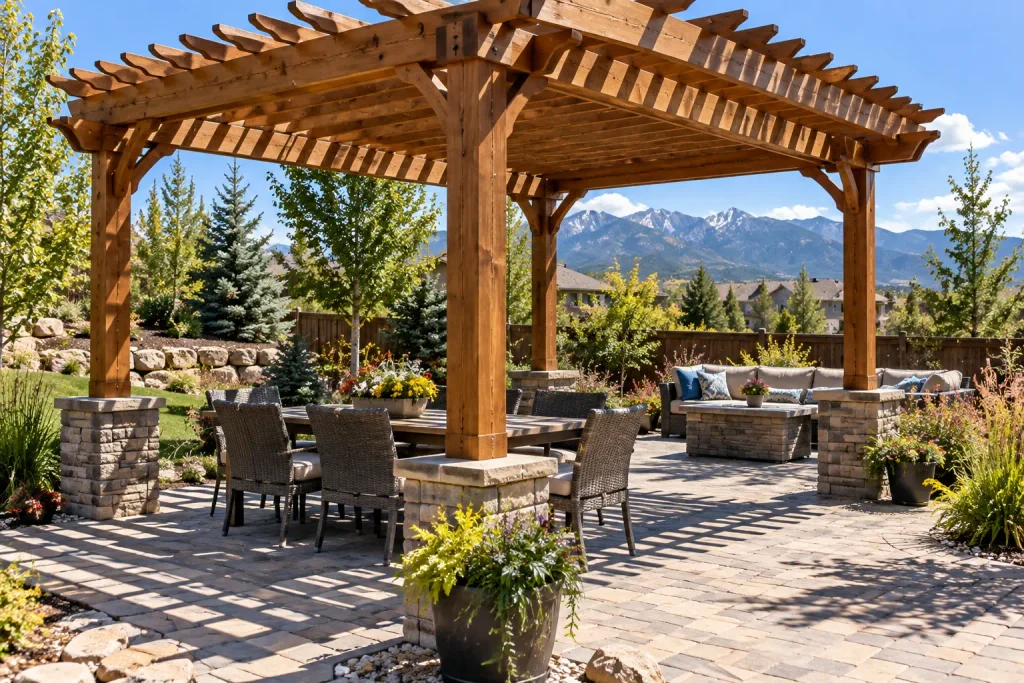
Put a pergola or patio cover over a deck or patio and you get most of what a porch offers, in the backyard where you spend your time. A pergola’s open beams filter the sun. A solid patio cover sheds rain and snow and makes the space usable in more seasons.
A pergola suits you if you want dappled light and a lighter look. A solid cover suits you if you want real protection from Denver’s midday sun and afternoon storms, but it needs framing sized for the snow it will carry. Our decks, pergolas and patio covers are designed as one structure with the surface below. If a solid roof is on your list, read the Denver patio cover installation cost guide next.
Which deck materials hold up to Front Range sun and snow?
Composite and well-maintained wood both work here. Composite resists fading and needs less upkeep. Wood costs less up front but needs regular sealing against UV and moisture. ASTM D7032 sets standardized performance ratings for composite deck boards, stair treads, guards and handrails, so ask which products carry those ratings.
Foothill lots add another factor. FEMA’s guidance for homes in the wildland-urban interface calls for fire-resistant materials and defensible space around decks and porches. FEMA also advises keeping leaves and tree limbs away from your home, including deck surfaces. Our composite vs. wood decks guide for Colorado compares the two in more depth.
What changes the price of a deck, patio or covered space?
Every job is priced individually, and the factors that move the price are predictable:
- Height and slope: Taller decks need more framing, longer posts and more stairs.
- Size and shape: Angles, levels and curves add labor.
- Material: Composite, hardwood, treated lumber, pavers and concrete differ widely.
- Overhead cover: A roof engineered for snow costs more than an open pergola.
- Site conditions: Poor access, rock or drainage fixes add work.
- Permits and features: Railings, lighting and hot tub framing all add scope.
For deck pricing detail, see our Colorado deck cost guide.
How should you choose a builder and plan your project?
Choose a builder who designs the surface and the cover together, pulls the permits and builds to the adopted code. The Install Company holds license LCC202400321. Before you sign with anyone, ask these questions:
- Who pulls the permit and schedules inspections?
- How are footings, the ledger and flashing detailed?
- Is the cover framing sized for local snow?
- Which materials suit this exposure and this fire risk?
Plan the deck or patio and any pergola or cover as one project, so the posts, beams and drainage line up from the start. Our deck, pergola and patio cover services cover that full scope. Call us at 720-764-6264 to walk your lot and plan the space.
Frequently Asked Questions
What is the 3/4/5 rule for decks?
The 3/4/5 rule is a layout check for square corners. Measure three units along the house line and four along the side line. If the diagonal between those two marks reads five, the corner is square. Builders use it to set deck framing and footings true before pouring anything.
Is it cheaper to do a patio or a deck?
It depends on the site. A patio on a flat yard with a door near grade often needs less structure. On a sloped lot or a walkout, a patio can require extensive fill and retaining walls, and a deck may then be the simpler build. Height, materials and base prep decide the answer.
What is the most expensive part of a deck?
Decking and railing materials, along with the structural framing, usually carry the most cost. On raised or sloped sites, footings, posts and stairs grow fast. A roof or pergola adds its own framing. Composite boards and upgraded railings raise the material side of the budget.
Sources
- Porch vs. Deck: How To Tell the Difference, TimberTech, retrieved 2026-09-25
- 2021 Deck Construction Based on the International Residential Code, International Code Council, retrieved 2026-09-25
- D7032 Standard Specification for Establishing Performance Ratings for Wood-Plastic Composite and Plastic Lumber Deck Boards, Stair Treads, Guards, and Handrails, ASTM International, retrieved 2026-09-25
- Before a WUI fire, U.S. Fire Administration (FEMA), retrieved 2026-09-25
- Pictograph: Keep Leaves and Tree Limbs Away From Your Home, U.S. Fire Administration (FEMA), retrieved 2026-09-25