⟦ IMAGE: hero — bi-fold-door-installation-cost-two-person-install-crew.png — alt: “Two contractors installing a wide bifold glass patio door into a home’s exterior wall opening.” ⟧
The Real Cost of Installing Bifold Glass Doors, Budget Tips & Insights
Bifold glass doors in Denver typically cost $800 to $2,000 per linear foot installed, putting a 12-foot system at roughly $9,600 to $24,000. The final price depends on the number of panels, frame material, glass package, and—often most importantly—whether the opening requires structural modifications.
Key Takeaways
- Opening width and panel count move a bi-fold price most, because every panel adds hinges, rollers and glass.
- Widening a load-bearing wall for a bi-fold needs a properly sized header and usually a permit and inspection.
- A fair quote itemizes the door system, labor, opening work, permits and trim so you can compare installers.
What are you paying for in the true cost of a bi-fold door installation?
You pay for four things: the door system, the labor to install it, the work on the opening, and soft costs such as permits. Most quotes show the door price up front and bury the opening work, which is where budgets break.
- Door system: panels, frame, glass package, track, hinges, handles and multipoint locks.
- Installation labor: tear-out, setting the frame plumb and level, sealing, and adjusting every panel so it folds and latches cleanly.
- Opening work: widening, a new header, sill pan and flashing, interior and exterior trim.
- Soft costs: permit fees, haul-away, and patching drywall or siding.
A written scope from a bi-fold door installation contractor should price each of these on its own line.
What affects bifold glass door prices: opening width, panel count, frame material or glass?
Opening width and panel count affect price most, because each added panel brings another set of hinges and rollers, more track and more glass. Frame material and the glass package come next. Configuration choices finish the picture.
- Opening width: wider spans need longer tracks and often a bigger header.
- Panel count: more panels mean more hardware and more adjustment time on site.
- Frame material: JELD-WEN’s bifold patio door page shows the frame material options and energy-efficient glass configurations one manufacturer offers, and each choice changes the quote.
- Glass: double or triple glazing, low-E coatings and tempered panes.
- Configuration: stacking direction, inswing or outswing, and whether one panel works as a daily-use door.
What does preparing the opening involve: headers, load-bearing walls and permits?
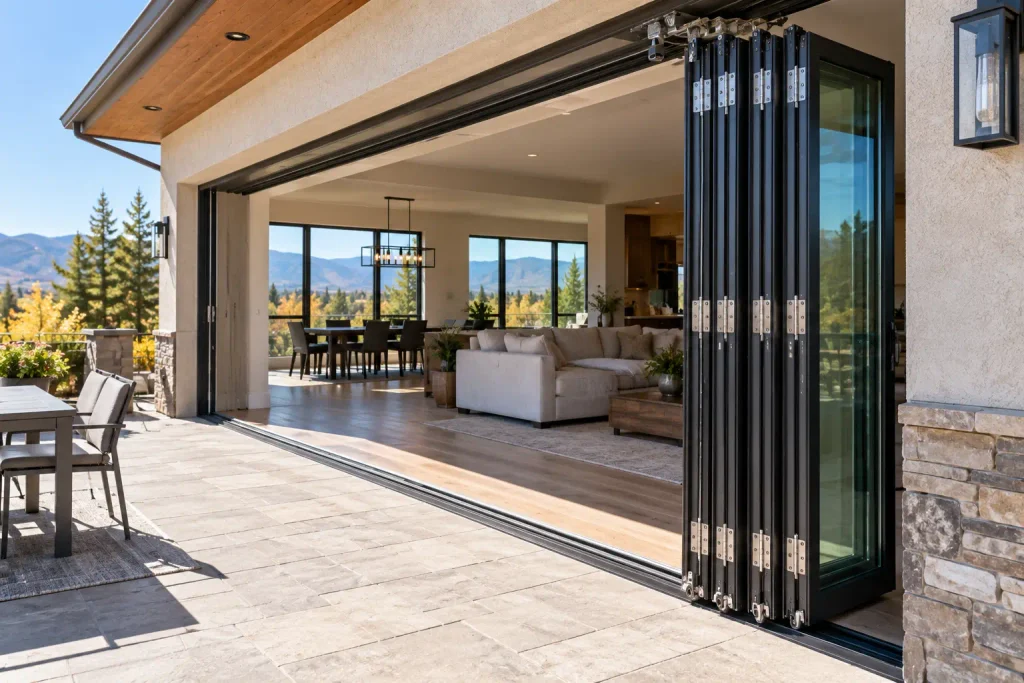
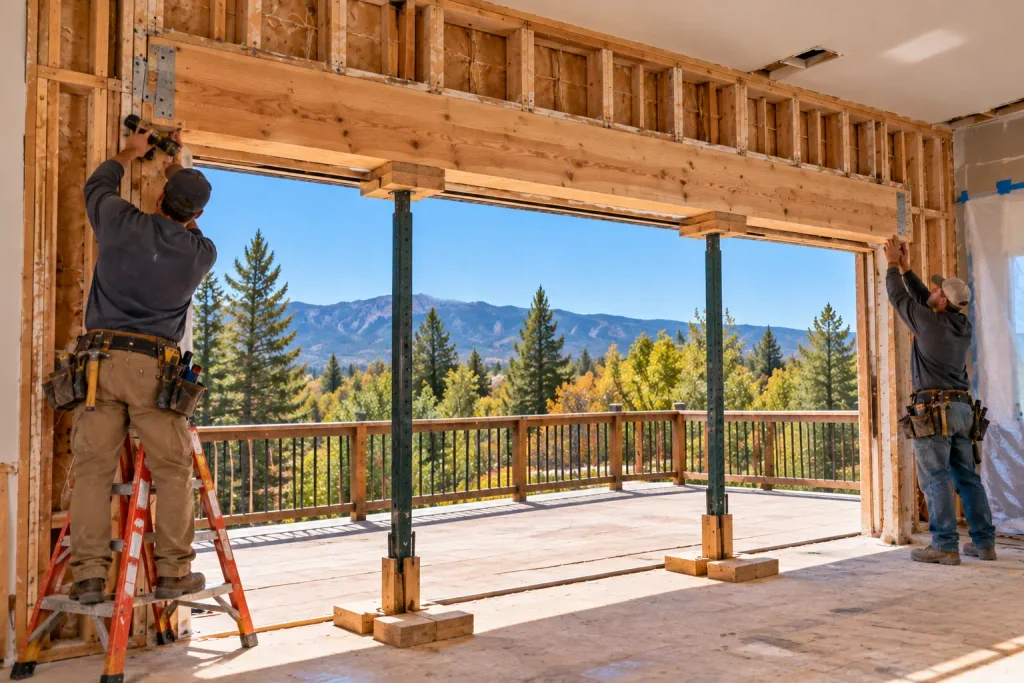
Preparing the opening means making the wall ready to carry the new door. That work covers removing the old unit, widening the framing where needed, installing a header sized for the new span, and flashing the sill. In a load-bearing wall, the structure above must be shored while that happens.
The 2021 International Residential Code, Chapter 6 sets the header sizing and load-bearing wall requirements that govern how a larger opening is framed. Bi-folds are less forgiving than a hinged door. A header that deflects slightly, or a sill that is out of level, makes the panels bind in the track.
Permit requirements vary by jurisdiction and by whether the opening is modified. Enlarging an opening or changing a header generally requires a permit and inspection, whether you live in Denver, Lakewood or Boulder. The structural and install side is described on our glass door installation page.
What moves the average folding patio door cost on real installations?
The door itself is only part of the cost. On Denver installations, the size of the opening, structural work, number of panels, glass package, and installation conditions can move the final price by thousands of dollars. A site measurement is the best way to determine where your project falls within the typical price range.
Toward the lower end:
- The bi-fold replaces a slider or French pair in an opening that keeps its width.
- The unit is a standard size with a stock finish.
- The existing header is adequate and the sill framing is sound.
Toward the higher end:
- A new or widened opening in a load-bearing wall.
- Custom sizes, triple glazing or premium finishes.
- Rotted sill framing found at tear-out.
- Mountain-property access that slows delivery and handling.
How Much Should You Actually Budget for Your Bifold Glass Door Project?
For a bifold glass door project in Denver, a realistic starting budget is $10,000 to $25,000 for many installations. Smaller, straightforward openings may cost less, while large custom systems or projects requiring structural changes can push the total higher. When planning your budget, leave room for the door system, labor, structural work, permits, and finishing around the new opening.
Creating a Realistic Total Project Budget
Estimate door costs based on material and style, then add installation, permits, and structural changes. Include a contingency fund to cover unexpected expenses and ensure your budget reflects the full scope of the project.
Regional Price Variations Across the United States
Research local conditions to build a budget that fits your location.
Financing Options and Payment Strategies
Explore financing methods like home equity loans, contractor plans, or low-interest credit cards. Choose a payment strategy that supports your budget and keeps your bifold door project financially manageable.
What does a realistic budget look like for a bifold patio door?
A realistic budget adds up the door system, installation, opening work, permits, and a contingency for what tear-out reveals. None of the sources checked for this page publishes an installed bi-fold price range for Denver, so the figure to trust is a written quote after a site measure. Build the budget in this order:
- Set the width and panel count from how you use the room.
- Choose the frame material and glass package.
- Confirm whether the wall is load-bearing and price the header work.
- Add the permit, trim, siding or drywall patching, and haul-away.
- Hold a contingency for sill or framing rot found once the old door is out.
How does bi-fold cost compare with sliding and multi-slide doors?
A bi-fold usually costs more than a standard sliding door of the same width, because it carries more hinged panels and more hardware and needs tighter adjustment. A multi-slide competes more closely, and its cost turns on panel size and any pocket framing.
| Door type | How it opens | What drives its cost | Main trade-off |
|---|---|---|---|
| Bi-fold | Panels fold and stack to one or both sides | Panel count, hinges, track, header | Nearly full opening; panels stack inside or out |
| Multi-slide | Large panels slide and stack or pocket | Panel size, track, optional wall pocket | Big glass views; a pocket adds framing work |
| Standard sliding | One panel slides past a fixed panel | Glass size and frame | Only part of the width opens |
| French pair | Two hinged doors swing open | Frame, hardware, swing clearance | Needs clear floor space for the swing |
You can also review our multi-slide glass door installation service or the sliding glass door cost breakdown.
How can you reduce bifold glass door installation costs without cutting corners?
Reduce cost by keeping the existing opening width where it works and choosing standard sizes and stock finishes. Lock your decisions before the order is placed. The structural and weather details are the part you protect.
Every foot you avoid widening a load-bearing wall saves header and shoring work. Changes after a custom order can add cost and lead time, so settle the stacking direction and swing early. If the same wall needs siding, or the deck outside needs rebuilding, one contractor handling all three shares one set of trim and flashing.
Do not trim the sill pan, the flashing, the header size or the glass package to save money. Those are the details that keep water out of the rough opening and keep the panels folding for years.
Are bi-fold glass doors worth the investment for a Colorado home?
Bi-fold glass doors are worth it when the room opens to a deck or patio you use, and when the opening is framed and flashed correctly. They suit the Colorado summers you spend outdoors, as long as the glass is chosen for cold winters and strong high-altitude sun.
ENERGY STAR’s key product criteria set U-factor and solar heat gain coefficient requirements that patio doors must meet to earn the label, with door criteria based on how much glass the door has. Check that the unit you are quoted is rated for your zone, not a warmer one. At the sill, snow and meltwater sit against the threshold, which makes drainage and flashing matter more here than in milder climates. Our guide to big glass doors for Colorado homes covers climate and design choices in more depth.
What costly mistakes should you avoid with bifold glass doors?
The costliest mistakes are skipping a professional measure, assuming a wall is not load-bearing, and ordering before the permit path is known. Each one leads to a door that does not fit, a structural fix mid-job, or a failed inspection.
Homeowners also forget stack space. Folded panels need clear room on the deck or inside the house, and furniture or a railing in that spot defeats the point. A skipped sill pan leads to rot at the rough opening that shows up a few seasons later. Glass chosen on price alone may not meet the rating your climate zone calls for.
How should you compare quotes and choose an installer?
Compare quotes line by line, not by the bottom number. Choose the installer whose scope names the header, the sill details and who pulls the permit. Check each quote for:
- The door system, with brand, material and glass package named.
- Opening work, including header size and whether the wall is load-bearing.
- Sill pan, flashing and threshold details.
- Permit responsibility and inspection scheduling.
- Trim, patching, haul-away and lead time.
- The contractor’s license number, which you can verify with the issuing authority.
Large glass installs draw on glazier skills, a trade the U.S. Bureau of Labor Statistics profiles in its Occupational Outlook Handbook. Ask who will set and adjust the panels. Our bi-fold door installation page shows the work we take on.
How does The Install Company approach the cost of installing bifold glass doors?
The Install Company is a Denver general contractor that installs bi-fold, multi-slide and other glass doors. We also build decks, pergolas and patio covers and install siding, soffit, fascia, gutters and roofing. The company holds license LCC202400321. That range matters for the cost of installing bifold glass doors, because the opening, the deck outside it and the siding around it can sit under one contractor.
We work across the Front Range from Fort Collins to Colorado Springs and in mountain towns including Vail, Breckenridge and Aspen. Call 720-764-6264 to book a site measure and a written quote for your bi-fold door installation.
Get in touch to plan your project.
Frequently Asked Questions
How much do bifold glass doors cost on average for a standard patio opening?
No verified average is published for this page, so the dependable number is a quote after a site measure. For a standard opening, the price moves with panel count, frame material and glass package. It also depends on whether the existing header can carry the door without widening.
What’s the cheapest way to install bifold glass doors without compromising quality?
Keep the existing opening width and choose a standard size with a stock finish. Decide every option before ordering. Skip DIY on a bi-fold: panels only fold and seal properly when the frame is set plumb, level and square over a flashed sill.
Do bifold glass doors cost more to install than traditional French doors?
Usually, yes. A bi-fold carries more panels, more hinges, a track and more adjustment time than a French pair. It also tends to fill a wider opening, which can mean header work a French door replacement avoids.
How much does it cost to replace existing sliding doors with bifold glass doors?
The cost depends on whether the opening stays the same width. A bi-fold that fits the old slider’s opening avoids structural work. Widening the opening in a load-bearing wall adds a new header, shoring, a permit and inspection, which moves the budget most.
Does the folding glass door price include installation?
Not always. Some quotes price the door system alone, while others bundle installation. Ask for separate lines for the door, labor, opening work, permit, trim and haul-away so you can compare installers fairly and catch anything missing.
Sources
- What makes it ENERGY STAR? | ENERGY STAR, ENERGY STAR (U.S. DOE), retrieved 2026-09-28
- CHAPTER 6 WALL CONSTRUCTION – 2021 INTERNATIONAL RESIDENTIAL CODE (IRC), International Code Council, retrieved 2026-09-28
- Bifold Patio Doors | JELD-WEN Windows & Doors, JELD-WEN, Inc., retrieved 2026-09-28
- Glaziers: Occupational Outlook Handbook, U.S. Bureau of Labor Statistics, retrieved 2026-09-28