In January 2026, Fixr surveyed design professionals on the top choice for merging indoor and outdoor living. 52% named flush-threshold multi-slide doors, while 28% chose bifold accordion systems. Neither answer is wrong. They’re built for different homes.
If you’re a Denver homeowner who’s shortlisted both door types, you’ve probably already discovered the problem: showrooms tend to push whatever they carry, and online guides treat both systems as interchangeable. They’re not. The right choice depends on what you’re actually optimizing for — maximum opening, clean sight lines, energy performance, or low maintenance in Colorado’s demanding climate.
This guide breaks down every meaningful difference side by side: cost, opening width, energy code compliance, maintenance, and how each system handles the specific conditions Denver throws at it. We cover the full glass door installation Denver landscape — here’s the honest comparison.
TLDR
| Bifold doors open 90–100% of the frame width and suit homes where full wall-to-wall access matters most. Multi-slide doors open 50–75% but offer cleaner sight lines and fewer weather-seal joints — an advantage in Denver’s freeze-thaw climate. Installed costs are similar: bifold runs $800–$2,000/linear ft; multi-slide runs $1,000–$3,000/linear ft. Both must meet Colorado’s 2026 U ≤ 0.26 energy code. |
Key Takeaways
- 52% of design pros prefer multi-slide for indoor-outdoor living; 28% prefer bifold (Fixr, January 2026)
- Bifold opens 90–100% of frame width; multi-slide opens 50–75% surface-stack, or close to 100% in pocket configuration
- Both system types run comparable installed costs: $800–$2,000/lf (bifold) vs. $1,000–$3,000/lf (multi-slide)
- Denver’s freeze-thaw climate and altitude create specific performance considerations for both systemsThe Install Company installs both — we recommend based on your home, not our inventory
Bifold vs. Multi-Slide Glass Doors — The Core Differences at a Glance
Bifold doors fold and stack against one or both sides of the opening, creating a 90–100% clear span. Multi-slide doors glide on parallel tracks and stack at one or both ends, typically opening 50–75% of the frame width. Both are large-format glass systems — the difference is how they move and where the panels go when open. (Fixr Windows & Doors Report, January 2026)
| Attribute | Bifold (Accordion) | Multi-Slide (Stacking) |
|---|---|---|
| Opening percentage | 90–100% of width | 50–75% of width |
| Panel stack location | Folds against wall (visible) | Glides into pocket or along wall |
| Sight line when closed | More frame mullions visible | Cleaner, fewer vertical lines |
| Max residential span | 40+ ft (NanaWall) | 50+ ft (Fleetwood, Marvin) |
| Individual panel width | Up to 3’7″ (NanaWall) | 36″–48″ typical |
| Panel count (typical) | 3–8 panels | 2–6 panels |
| Weather seal joints | More (panel-to-panel + frame) | Fewer (panel-to-track + frame) |
| Operation effort | Moderate (fold + push) | Low (smooth glide) |
| Threshold option | Flat or low-profile | Fully flush available |
| Installed cost (Denver) | $800–$2,000/linear ft | $1,000–$3,000/linear ft |
| Best for | Full-width entertaining access | Clean aesthetics, mountain views |
The two rows that matter most for most Denver homeowners are “opening percentage” and “sight line when closed.” These reflect a fundamental trade-off, not a quality difference. Bifold wins when the door is open. Multi-slide wins when the door is closed.
The “weather seal joints” row is worth paying attention to for Colorado specifically. More panel-to-panel seals means more opportunities for air infiltration and ice formation in sustained sub-zero temperatures. This is a real-world factor — not a theoretical one.
The threshold row matters for accessibility. Multi-slide is the only system with a true flush-threshold option, meaning zero step-over. That’s a deciding factor for aging-in-place projects and for homeowners who want truly continuous indoor-outdoor flooring.
52% of design professionals rate flush-threshold multi-slide as the top choice for merging indoor-outdoor living; 28% prefer bifold accordion systems, per the Fixr Windows & Doors Report (January 2026). The divergence reflects two different priorities: maximum opening vs. maximum sight line clarity.
How Much Do Bifold Glass Doors Cost vs. Multi-Slide in Denver?
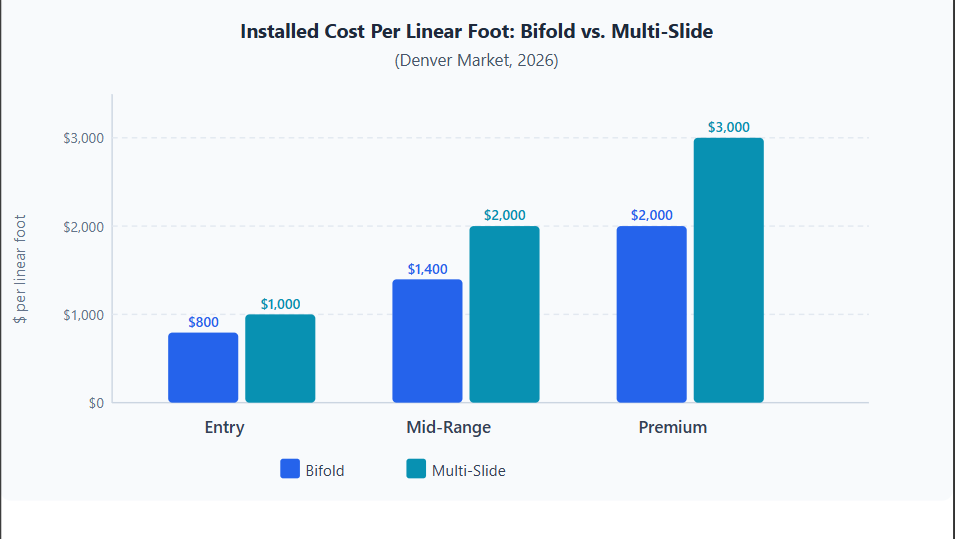
Bifold door systems installed in Denver typically run $800–$2,000 per linear foot — a 12-foot opening costs $9,600–$24,000 installed. Multi-slide systems run $1,000–$3,000 per linear foot for equivalent quality aluminum with low-E glass — the same 12-foot opening costs $12,000–$36,000. (HomeGuide, 2026; HomeAdvisor, 2025)
For a deeper breakdown of bifold pricing, see our bifold door cost guide.
What Drives the Price Difference?
Panel count and hardware complexity account for most of the gap. A bifold system with 6 panels has six sets of hinges, six compression seals, and a pivot track system that requires precision alignment. A 3-panel multi-slide has fewer components, but each panel is heavier — typically 7 lbs per square foot — and requires a robust track-and-roller system rated for that load.
The pocket configuration adds significant cost on the multi-slide side. When panels disappear entirely into the wall cavity, you’re adding $3,000–$8,000 in framing work beyond the door system itself. Surface-stack multi-slide — where panels glide along the wall exterior — avoids that framing premium and brings the cost much closer to bifold.
The Denver Labor Premium
The Front Range has a limited pool of contractors certified to install large-format glass door systems correctly. That scarcity shows up in labor rates. Aluminum extrusion costs also rose 11% in 2024, and Denver quotes in 2026 reflect that input cost increase across both system types.
Motorized hardware is the other premium driver on the bifold side. A 6-to-8-panel bifold system with motorized operation can add $4,000–$8,000 to the total. Standard bifold operation doesn’t require it, but large-span installations benefit from it.
Source: HomeGuide 2026 / HomeAdvisor 2025
In the Denver market, bifold glass door systems typically run $800–$2,000 per linear foot installed; multi-slide systems run $1,000–$3,000 per linear foot, per HomeGuide (2026) and HomeAdvisor (2025). A 12-foot opening costs approximately $9,600–$24,000 for bifold and $12,000–$36,000 for premium multi-slide — a meaningful difference that narrows when pocket framing and motorization are excluded.
Does Opening Width Actually Matter — or Is It All About the Sight Line?
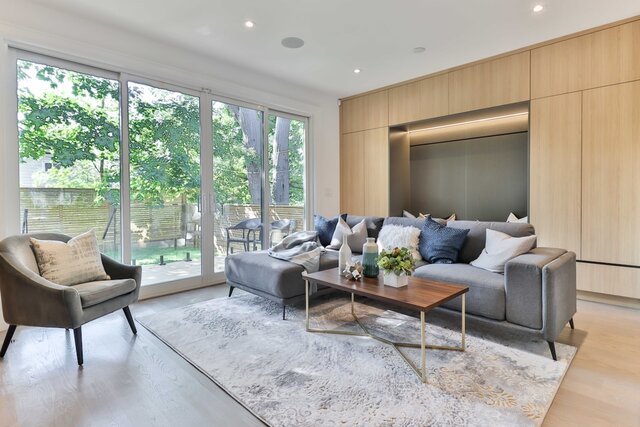
If your goal is a true wall-to-wall opening — no panels in the way, nothing blocking the deck connection — bifold wins. If your goal is maximum unobstructed glass when the door is closed and a clean architectural look, multi-slide wins. Most Denver homeowners don’t realize these are different priorities until they’re standing in a showroom. (NanaWall, 2024)
How Each System Stacks When Open
Bifold panels accordion-fold and collect against the wall, usually in a compact stack. When fully open, you’ll see 3–6 panel edges grouped at the side — they’re visible, but they’re off to the side of the opening. The clear span itself is genuinely unobstructed. NanaWall‘s folding glass wall systems achieve spans of 40+ feet with individual panels up to 3’7″ wide, creating a 90–100% clear span when open (NanaWall, 2024).
Multi-slide panels glide on parallel tracks. In surface-stack mode, one panel width of glass remains at the edge of the opening — so a 16-foot opening stacks into roughly a 4-foot glass panel cluster at the side. In pocket configuration, panels disappear entirely into the wall cavity. No visible stack, nothing at the side. The opening looks cleaner — but the pocket adds cost and requires wall modification.
The Sight Line Math
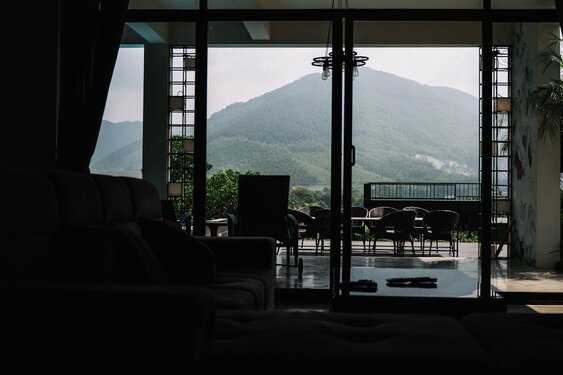
Think about a 16-foot opening. A bifold system with 4 panels has 4 vertical frame lines when the door is closed — those are the panel-to-panel joints running floor to ceiling. A 16-foot 3-panel multi-slide has just 2 vertical lines. For a home facing a mountain range or a curated backyard landscape, those extra frame lines interrupt the view every single day, even when you’re not using the door. That’s not trivial.
Bifold gives you 95–100% clear span when open. Multi-slide gives you 50–65% clear span in surface-stack mode, or near 100% in pocket mode. So if you’re comparing them at their best — bifold fully open versus pocket multi-slide fully open — they’re roughly equivalent in opening percentage. The real difference shows up when the door is closed.
NanaWall’s folding glass wall systems achieve spans of 40+ feet with individual panels up to 3’7″ wide, creating a 90–100% clear span when open. Multi-slide systems from Marvin and Fleetwood achieve spans exceeding 50 feet but typically open 50–75% of the frame width unless a wall-pocket configuration is specified (NanaWall, 2024).
How Does Colorado’s 2026 Energy Code Apply to Bifold and Multi-Slide Doors?
As of January 2026, Colorado law (HB 23-1161) requires all glass patio doors in new construction and replacement projects to meet a U-factor of ≤ 0.26 — the ENERGY STAR Northern climate zone standard. Both bifold and multi-slide systems can meet this threshold, but bifold’s higher seal-joint count creates a compliance risk that multi-slide avoids. (Colorado HB 23-1161, effective January 2026)
Colorado’s altitude makes this energy code requirement harder to meet than the same code in a coastal state. Denver sits at 5,280 feet, where UV intensity is approximately 25% more intense than at sea level and insulated glass units face roughly 1,100 lbs of outward pressure differential from argon fill — a well-documented altitude glazing challenge for Denver installers. That pressure differential accelerates argon gas loss and seal failure over time — which means a door that passes U-factor testing at the factory may drift toward non-compliance faster in Denver than in a lower-altitude market.
What U-Factor Means in Plain Language
Lower U-factor equals better insulation. The code floor of 0.26 means your glass door can allow no more than 0.26 BTUs of heat transfer per hour, per square foot, per degree Fahrenheit of temperature difference. Standard dual-pane low-E argon glass in both bifold and multi-slide systems achieves U = 0.30–0.31, which falls short of code (Western Window Systems NFRC data). You need to upgrade to a higher-performance glazing package to reach ≤ 0.26. Triple-pane configurations bring both system types to U = 0.19 — well within code.
The Bifold Sealing Disadvantage
Both systems must also achieve air leakage of ≤ 0.3 cfm per square foot of frame area. Bifold systems have more panel-to-panel compression seals — each one a potential leakage point. Hitting the air leakage standard with a bifold system requires tighter hardware tolerances and more precise installation. It’s achievable, but it demands more attention during installation. Multi-slide’s simpler seal geometry makes air leakage compliance more straightforward.
Denver-Specific Glazing Specs
At 5,280 feet, request altitude-adjusted insulated glass units. These IGUs include capillary tubes or breather tubes that equalize internal and external pressure during manufacturing, preventing the outward bow and accelerated seal failure that standard IGUs develop at altitude. This applies equally to bifold and multi-slide systems — it’s a Denver specification, not a door-type specification. UV at altitude also means specifying low-E coatings with an appropriate Solar Heat Gain Coefficient for south- and west-facing openings.
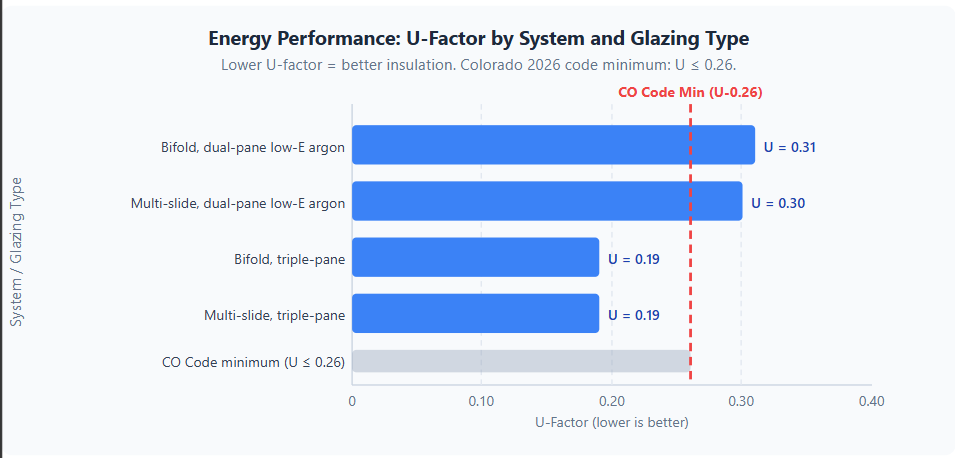
Source: Western Window Systems NFRC data / Colorado HB 23-1161. Lower U-factor = better insulation. Both systems meet Colorado’s 2026 standard with proper glazing.
Colorado HB 23-1161, effective January 2026, mandates a U-factor of ≤ 0.26 for glass patio doors — the ENERGY STAR Northern climate zone standard. Denver’s altitude compounds the challenge: UV intensity is ~25% higher than sea level, and insulated glass units face ~1,100 lbs of pressure differential that accelerates argon gas loss and seal failure, requiring altitude-specific IGU specifications.
Are Bifold or Multi-Slide Glass Doors Better for Colorado Weather?
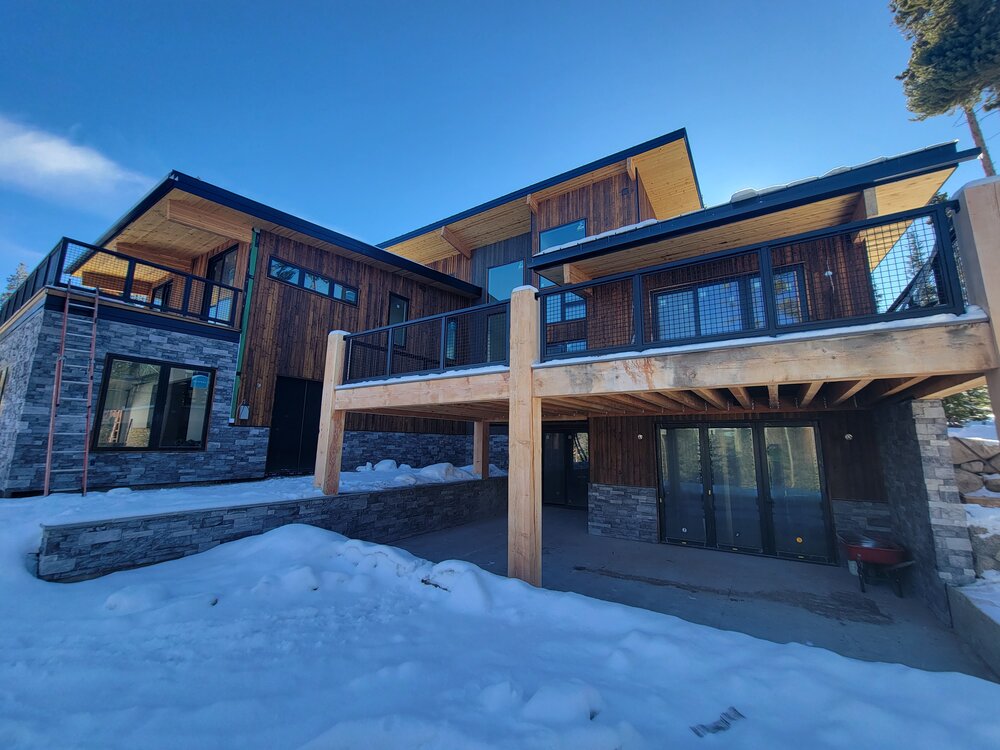
Denver’s climate is harder on large glass door systems than most installers from other states expect. Annual temperature swings from -20°F to 105°F — including documented 76°F swings in under 48 hours — combined with 300+ days of sunshine and 21 all-day freeze days per year test every seal, track, and hardware component differently. (SkyView Weather, 2024)
Freeze-Thaw Cycles and Track Systems
Multi-slide’s continuous track system handles thermal expansion and contraction more predictably than bifold’s panel-to-panel hinge pins. In sustained sub-zero periods, bifold hinges and bottom tracks can ice up, stiffening the folding action. This isn’t a failure mode — it’s a maintenance reality. A well-lubricated bifold system handles Denver winters without issue. But it does require attention after hard cold snaps.
Bifold bottom tracks also collect more debris than multi-slide tracks, and Denver’s spring freeze-thaw season — repeated overnight freezing, daytime thaw, refreezing — is particularly hard on debris-trapping track designs. Routine cleaning matters more with bifold than with multi-slide.
Wind Load and Hail Specs
Front Range Chinook winds can hit 100+ mph gusts. Both systems should be specified to a minimum DP50 rating — Design Pressure 50 — which means the system is tested to 50 psf of wind load. Western Window Systems achieves DP50 on both their bifold and multi-slide product lines.
For hail, tempered safety glass is standard on both systems. For west-facing and north-facing elevations in Denver, specify laminated glass instead. Laminated glass won’t shatter on impact — it holds together even when cracked, giving you significantly more hail resistance than tempered glass alone.
After installing both systems across Denver, the Front Range, and mountain communities like Aspen and Vail, we see a consistent pattern: multi-slide systems require less service in the first 5 years in Colorado’s climate — fewer moving parts, fewer seals to adjust, and no hinge pins to lubricate after a hard winter. Bifold systems perform excellently when installed correctly, but demand a bit more attention in years 1–3 as the hardware settles and the tracks adapt to Denver’s thermal cycles.
Denver averages 21 all-day freeze days annually, temperatures as low as -20°F, and documented single-event swings of 76°F within 48 hours (SkyView Weather, 2024). These extremes stress track systems, compression seals, and hinge hardware differently — making Colorado’s climate one of the most demanding operating environments for large-format glass door systems in the country.
Which Door Is Right for Your Denver Home? A Decision Framework
The answer depends on three things: how often you want the door fully open, whether the panel stack bothers you aesthetically, and whether you’re prioritizing the view in or the flow through. Neither system is universally better. The right one is the one that fits your specific home, opening, and lifestyle. (Fixr Outdoor Living Trends Report, 2025)
98% of outdoor living experts say an updated outdoor space significantly impacts home value (Fixr Outdoor Living Trends, 2025), and the NAR 2025 Remodeling Impact Report gives completed outdoor living projects a Joy Score of 9.7 out of 10 — with 68% of homeowners saying they want to spend more time at home after completion. The door system you choose shapes how much you actually use that space.
Choose bifold if:
- You entertain frequently and want full wall-to-wall flow between inside and outside
- The opening is 8–16 ft and you want the maximum opening percentage
- Your budget is $10,000–$20,000 for a standard opening
- You have a deck or patio where people move back and forth constantly
- You’re in an urban Denver property where the indoor-outdoor connection is the design focal point
Choose multi-slide if:
- You have a mountain view or backyard landscape you want to see clearly when the door is closed
- You want a clean architectural look with minimal frame lines in the glass
- The opening is wider than 16 ft and you want easier daily operation
- You’re in a mountain community — Aspen, Vail, Breckenridge — where the view is the feature
- You want a fully flush threshold for accessibility or seamless indoor-outdoor flooring
Neither is wrong for a west-facing Denver home. The question is whether you’re optimizing for “open as wide as possible” (bifold) or “look as clean as possible when closed” (multi-slide). For more detail on each system, see our bifold door installation Denver page, our multi-slide glass doors Denver page, and our glass door installation Denver overview.
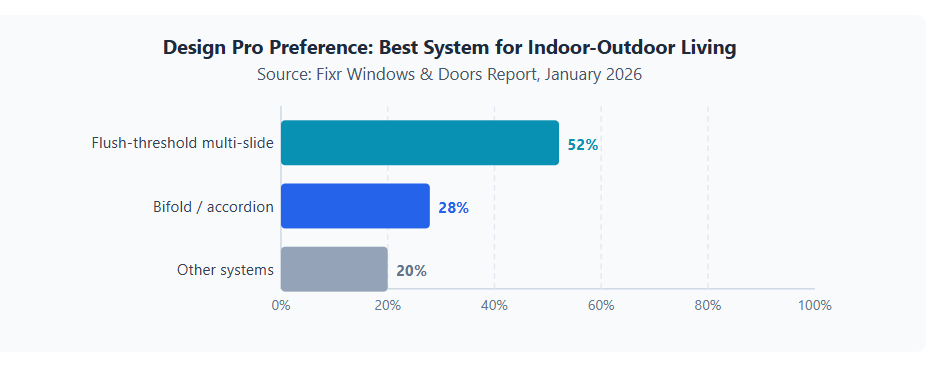
Source: Fixr Windows & Doors Report, January 2026
The U.S. bifold door market reached $3.05 billion in 2024 and is projected to grow to $4.32 billion by 2030 at a 6% CAGR (Grand View Research, 2024). Yet design professionals now favor multi-slide systems for indoor-outdoor integration by a margin of 52% to 28% (Fixr, 2026) — a signal that the market is shifting toward aesthetics-first systems as installation expertise deepens.
| Ready to decide? The Install Company installs both bifold and multi-slide systems across Denver, the Front Range, and Colorado mountain communities. We’re the only local contractor who can walk you through both systems side by side — no brand bias, no product push. Schedule a free consultation and we’ll tell you exactly which system fits your opening, your view, and your budget. Schedule a Free Glass Door Consultation → |
Frequently Asked Questions
Are bifold or multi-slide glass doors better for Colorado weather?
Multi-slide systems have a slight edge in Colorado’s freeze-thaw climate because they have fewer panel-to-panel seals that can ice up or degrade. Both systems can be fully weatherproofed for Denver’s conditions when specified with thermally broken aluminum frames, dual-pane low-E argon glass, and DP50+ impact ratings. Proper altitude-adjusted IGUs are important for any large glass system at 5,280 ft.
How much do bifold glass doors cost vs. multi-slide in Denver?
Bifold doors run $800–$2,000 per linear foot installed in the Denver market; multi-slide systems run $1,000–$3,000 per linear foot. A 12-foot opening typically costs $9,600–$24,000 for bifold and $12,000–$36,000 for premium multi-slide (HomeGuide, 2026; HomeAdvisor, 2025). Pocket-style multi-slide adds $3,000–$8,000 in framing costs. See our bifold door cost guide for a full breakdown.
See our bifold door cost guide for a full breakdown.
Which door opens wider — bifold or multi-slide?
Bifold doors open 90–100% of the frame width. Multi-slide doors open approximately 50–75% of the frame width in surface-stack configuration, or close to 100% in pocket configuration. If maximum opening is your priority, bifold wins. If you want a clean view when the door is closed and don’t need it fully open often, multi-slide is the better choice.
Do bifold and multi-slide doors meet Colorado’s 2026 energy code?
Yes — both system types are available in configurations that meet Colorado HB 23-1161’s requirement of U ≤ 0.26 for glass patio doors. At Denver’s altitude, request altitude-adjusted insulated glass units or systems with capillary/breather tubes to maintain argon gas performance over time. Both systems must also achieve air leakage ≤ 0.3 cfm/ft² — achievable with quality hardware and precise installation.
Which is easier to maintain — bifold or multi-slide?
Multi-slide doors generally require less maintenance. They have fewer moving parts — no hinge pins, no folding mechanisms — and their parallel track system is straightforward to clean and adjust. Bifold doors require periodic hinge pin lubrication, track cleaning to prevent debris buildup, and seal inspection, especially after Denver’s hail seasons and winter freeze-thaw cycles.
Can I add a bifold or multi-slide door to an existing opening?
Both systems can replace existing patio doors or sliders in most cases. The main structural consideration is header size — openings wider than 15 feet typically require a steel header rated to support the door system weight at approximately 7 lbs per square foot of opening. A structural engineer review is recommended for any opening wider than 12 feet in an existing wall.
The Bottom Line: One Question Decides It
Here’s what it comes down to after everything we’ve covered. Are you optimizing for “open as wide as possible” — or for “look as clean as possible when closed”? That single question points you to the right system almost every time.
- Bifold: 90–100% open, best for full-width entertaining access and deck flow; $800–$2,000/lf installed
- Multi-slide: 50–75% open (more with pocket configuration), best for clean sight lines and mountain views; $1,000–$3,000/lf installed
- Both meet Colorado’s 2026 U ≤ 0.26 energy code when properly specified; altitude-adjusted IGUs are recommended for Denver at 5,280 ft
- Denver’s freeze-thaw climate favors multi-slide’s simpler seal system for lower maintenance; bifold wins on maximum opening percentage
- The decision comes down to one question: are you optimizing for “open as wide as possible” or “look as clean as possible when closed”?
The Install Company installs both. If you want a second opinion before you commit, we’ll walk your opening with you — no charge. Contact us here.
For a complete breakdown of what glass door installation costs in Denver across both system types, see our glass door installation cost guide.
Written by The Install Company Team. The Install Company installs bifold and multi-slide glass door systems across Denver, the Front Range, and Colorado mountain communities. We recommend based on your home — not our inventory.